- Home
- Communities
- Greater Toronto
-
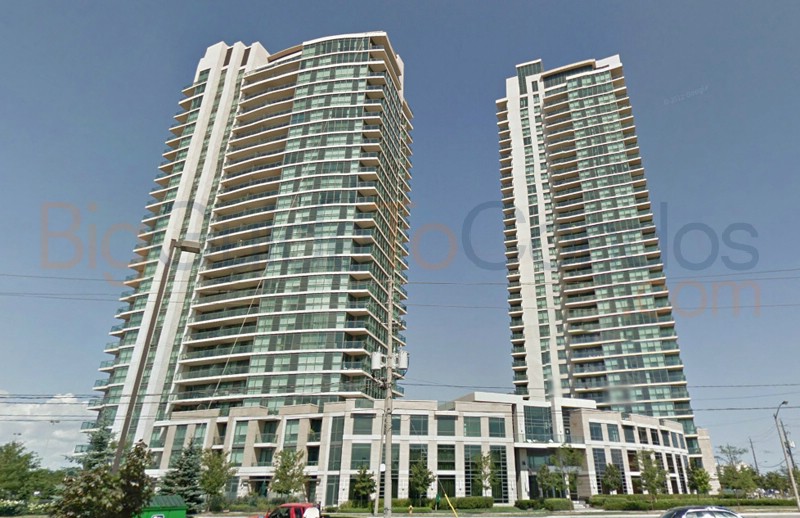
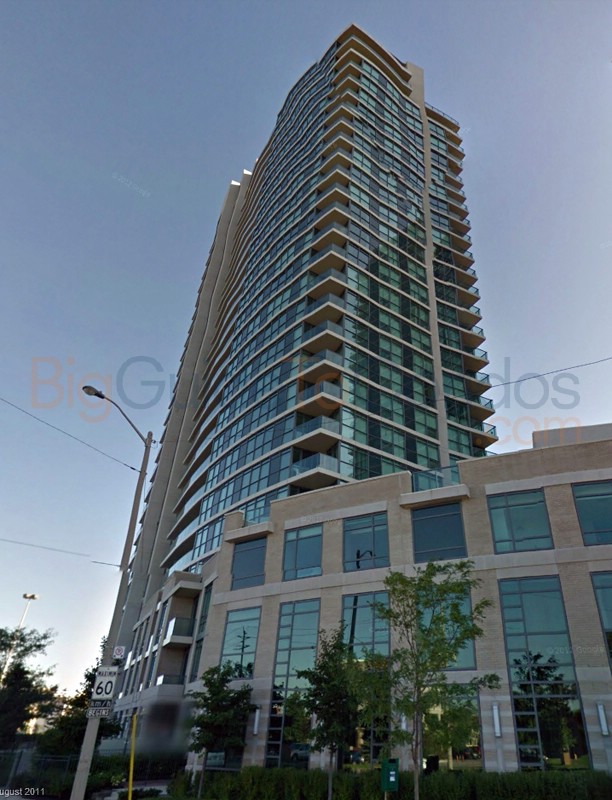
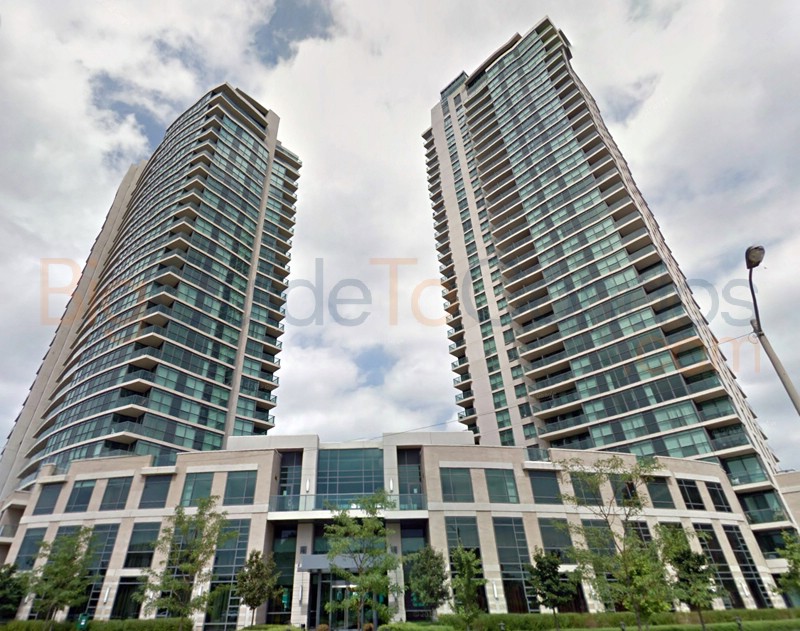
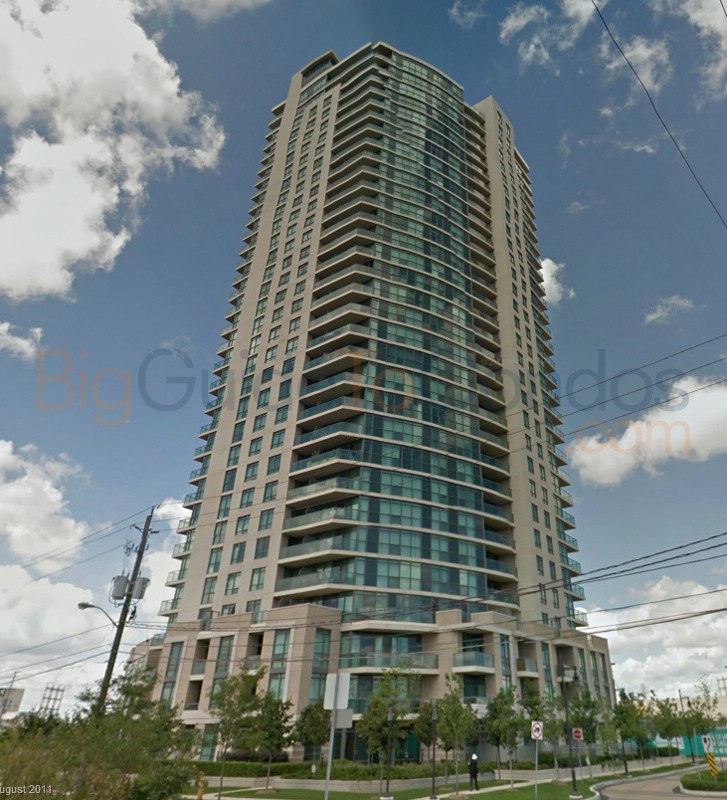
225 Sherway Gardens Rd
- 1 Aberfoyle Cres
- 1 Lawlor Ave
- 1 Leaside Park Dr
- 1001 Roselawn Ave Loft
- 101 Subway Cres
- 1040 & 1050 The Queensway Ave
- 1048 Broadview Ave
- 1073 Broadview Ave Townhouse
- 11 Neilson Dr
- 11 Thorncliffe Park Dr
- 11 William Carson Cres
- 1101 1103 1105 Leslie St
- 121 Prescott Ave
- 1300 & 1320 Islington Ave
- 15 21 Glenfern Ave Co-op
- 155 Marlee Ave
- 1666 Queen St E
- 17 Pembroke St
- 1765 1797 1829 Queen St E
- 18 28 38 William Carson Cres
- 1842 Queen St E
- 1852 Queen St E
- 1863 Queen St E
- 1941 Queen St E
- 195 205 215 Wynford Dr
- 2 Hawthorn Gardens
- 2 Valhalla Inn Rd
- 2 Withrow Ave
- 2000 & 2010 Islington Ave
- 214 Main St
- 225 Sherway Gardens Rd
- 235 Medland Cres
- 235 Sherway Gardens Rd
- 2362 Queen St E
- 2371 Queen St E
- 25 35 Viking Lane
- 265 268 271 Ridley Blvd
- 30 Anglesey Blvd
- 3085 Bloor St W
- 335 Mill Rd
- 3391 Bloor St W
- 360 Ridelle Ave
- 362 364 366 The East Mall
- 38 Fontenay Crt
- 4 Elsinore Path
- 40 Ainsworth Rd
- 4196 Dundas St W
- 4325 Bloor St W
- 44A 54A Maple Ave Townhomes
- 451 The West Mall
- 5229 Dundas St W
- 550 Hopewell Ave Loft
- 580 Christie Ave
- 601 Kingston Rd
- 61 Main St
- 650 Lawrence Ave W
- 75 Scarborough Rd Co-op
- 8 Hawthorn Ave
- 812 820 Burnhamthorpe Rd
- 86 Gloucester St
- 9 & 11 & 15 & 17 Michael Power Place
- 9 35 Boardwalk Dr
- 9 Burnhamthorpe Cres
- 928 Millwood Rd
- 940 Lansdowne ave
- 955 Millwood Rd
- Albany Ave Townhouses
- Replin Rd Townhomes 21 & 25
- 4208 Dundas St W
- 2 6 Eva Rd
- 784 The Queensway Ave
- Submenu for 225 Sherway Gardens Rd
- 1 Aberfoyle Cres
- 1 Lawlor Ave
- 1 Leaside Park Dr
- 1001 Roselawn Ave Loft
- 101 Subway Cres
- 1040 & 1050 The Queensway Ave
- 1048 Broadview Ave
- 1073 Broadview Ave Townhouse
- 11 Neilson Dr
- 11 Thorncliffe Park Dr
- 11 William Carson Cres
- 1101 1103 1105 Leslie St
- 121 Prescott Ave
- 1300 & 1320 Islington Ave
- 15 21 Glenfern Ave Co-op
- 155 Marlee Ave
- 1666 Queen St E
- 17 Pembroke St
- 1765 1797 1829 Queen St E
- 18 28 38 William Carson Cres
- 1842 Queen St E
- 1852 Queen St E
- 1863 Queen St E
- 1941 Queen St E
- 195 205 215 Wynford Dr
- 2 Hawthorn Gardens
- 2 Valhalla Inn Rd
- 2 Withrow Ave
- 2000 & 2010 Islington Ave
- 214 Main St
- 225 Sherway Gardens Rd
- 235 Medland Cres
- 235 Sherway Gardens Rd
- 2362 Queen St E
- 2371 Queen St E
- 25 35 Viking Lane
- 265 268 271 Ridley Blvd
- 30 Anglesey Blvd
- 3085 Bloor St W
- 335 Mill Rd
- 3391 Bloor St W
- 360 Ridelle Ave
- 362 364 366 The East Mall
- 38 Fontenay Crt
- 4 Elsinore Path
- 40 Ainsworth Rd
- 4196 Dundas St W
- 4325 Bloor St W
- 44A 54A Maple Ave Townhomes
- 451 The West Mall
- 5229 Dundas St W
- 550 Hopewell Ave Loft
- 580 Christie Ave
- 601 Kingston Rd
- 61 Main St
- 650 Lawrence Ave W
- 75 Scarborough Rd Co-op
- 8 Hawthorn Ave
- 812 820 Burnhamthorpe Rd
- 86 Gloucester St
- 9 & 11 & 15 & 17 Michael Power Place
- 9 35 Boardwalk Dr
- 9 Burnhamthorpe Cres
- 928 Millwood Rd
- 940 Lansdowne ave
- 955 Millwood Rd
- Albany Ave Townhouses
- Replin Rd Townhomes 21 & 25
- 4208 Dundas St W
- 2 6 Eva Rd
- 784 The Queensway Ave