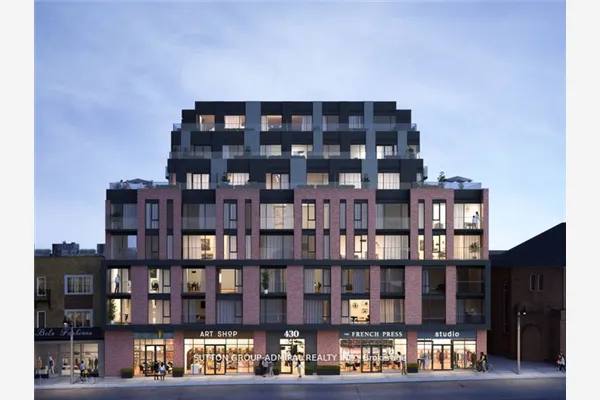
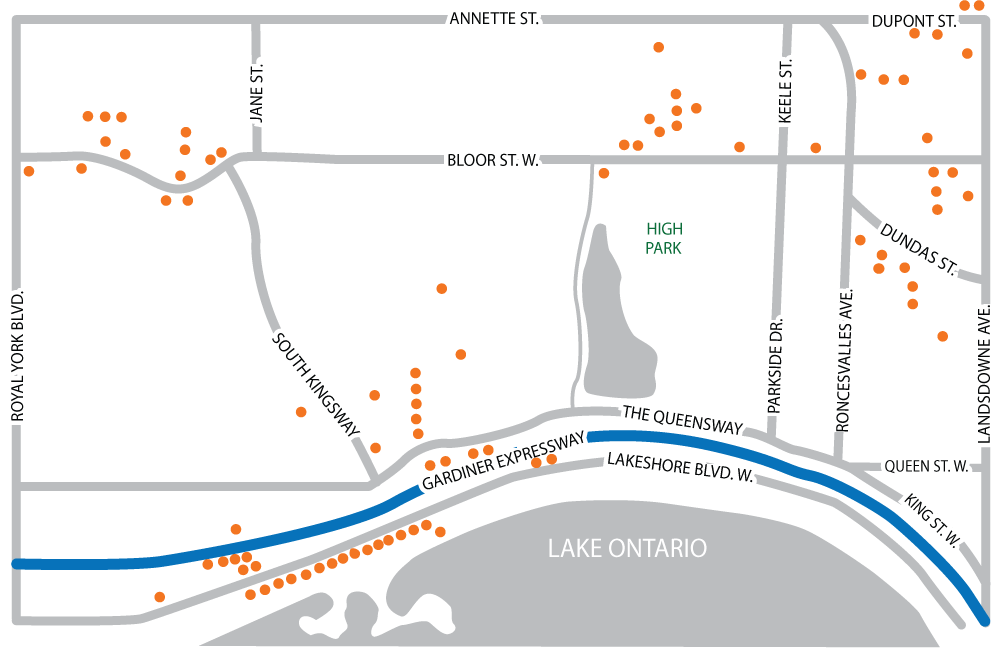
437 Roncesvalles Avenue
Past Solds In This Building
Pictures & Floor Plans (if available)
Building Description
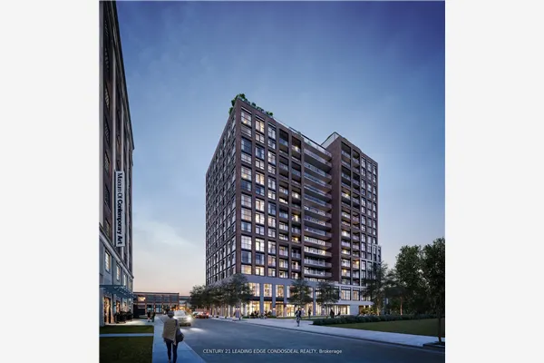
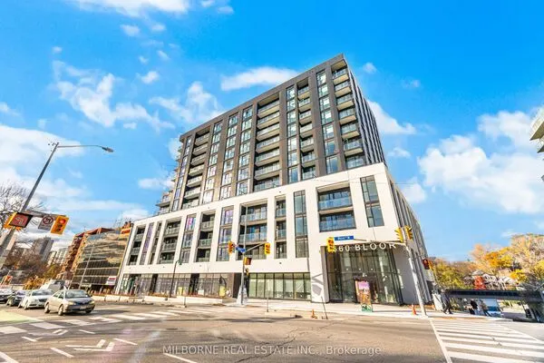
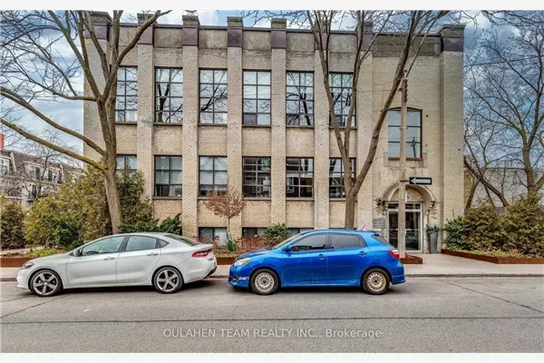
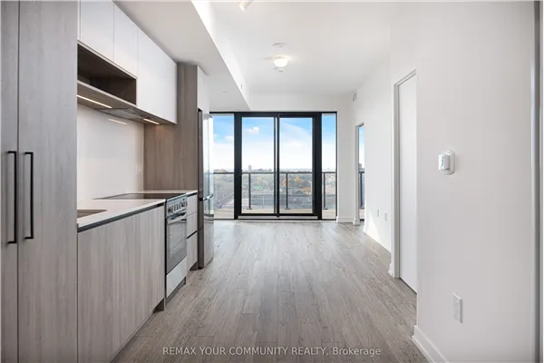
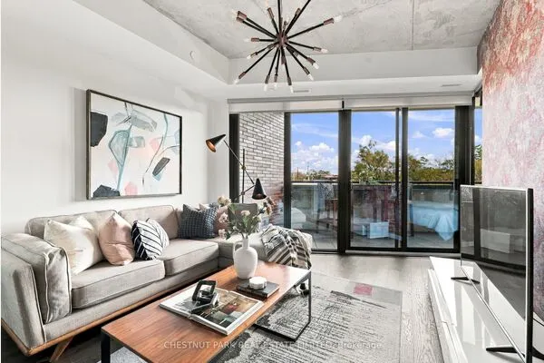
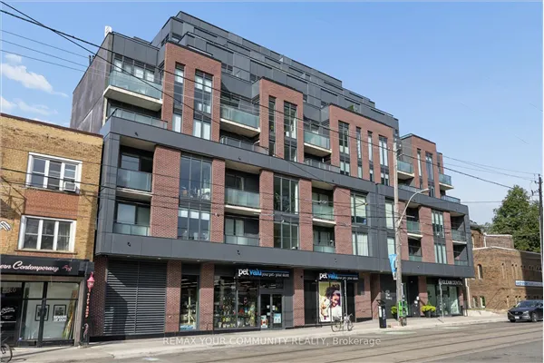
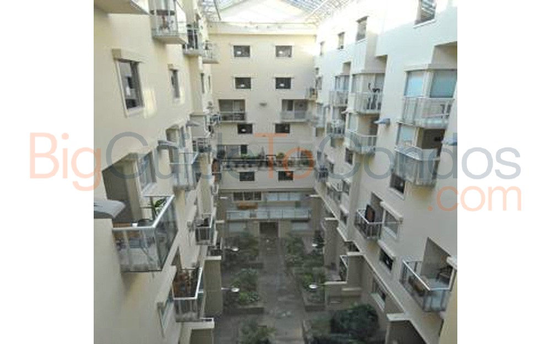
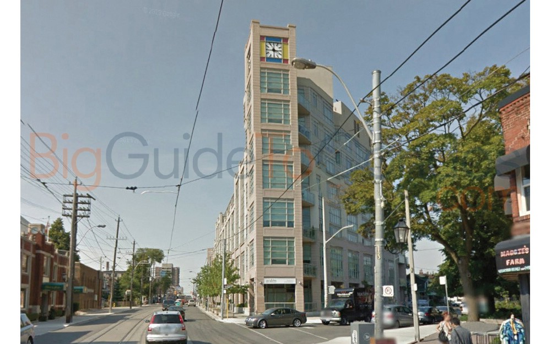
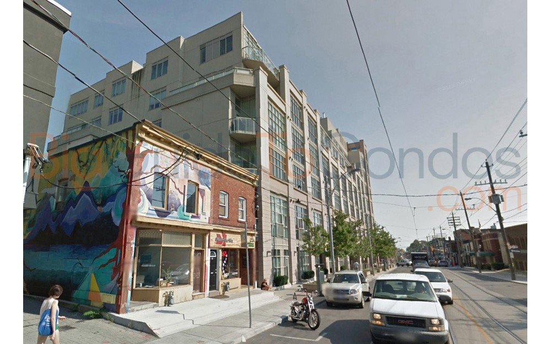
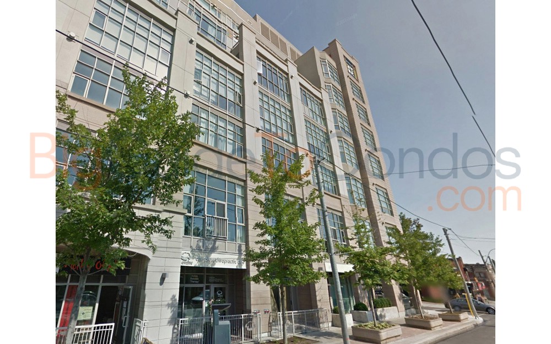
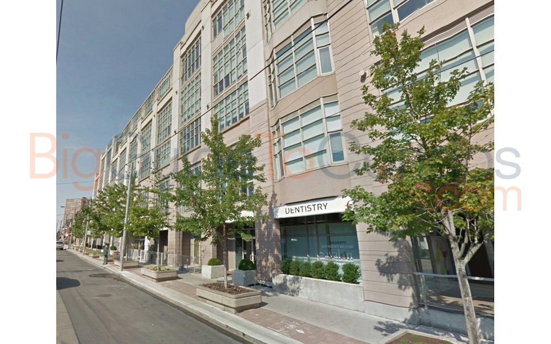
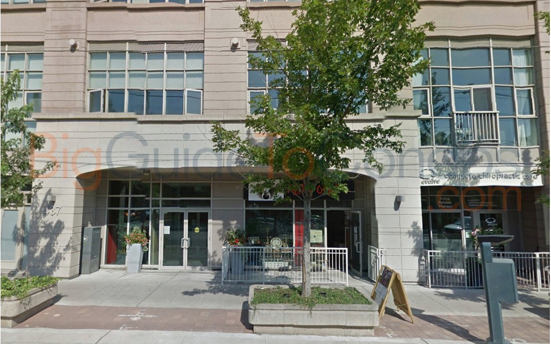
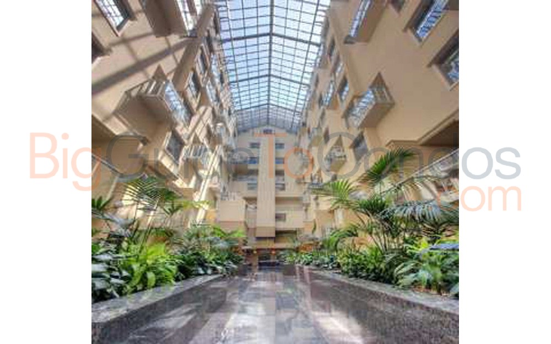
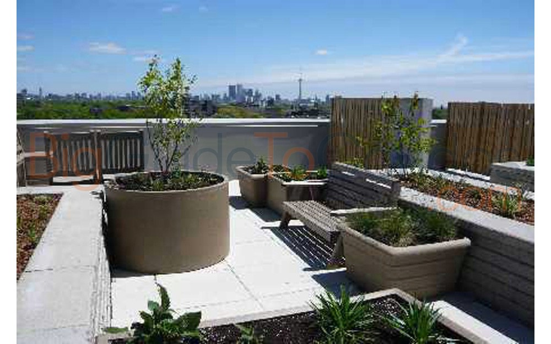
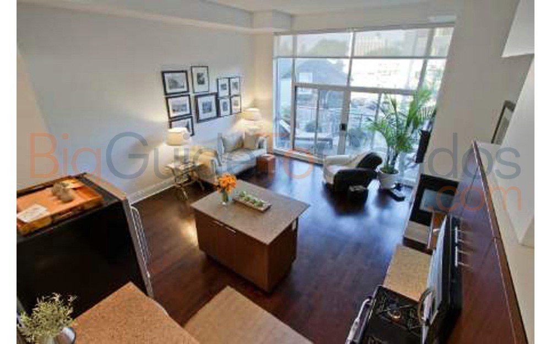
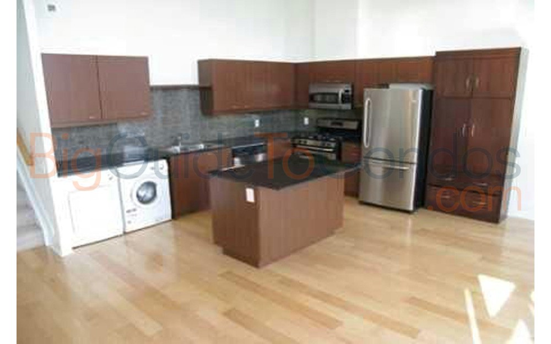
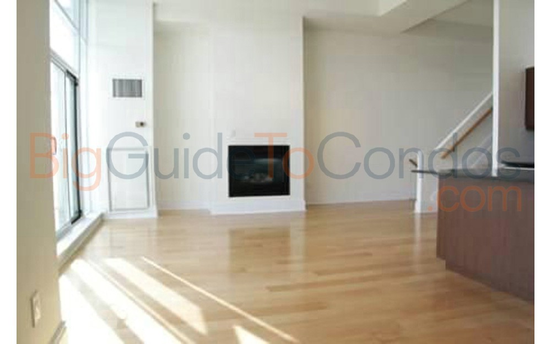
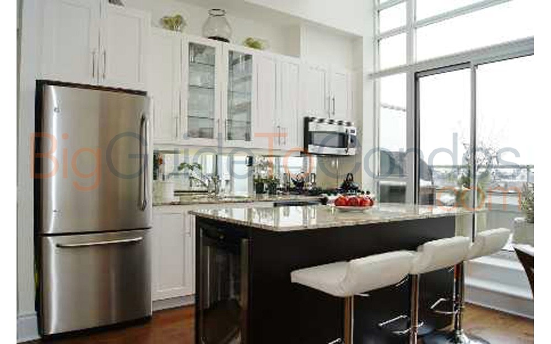
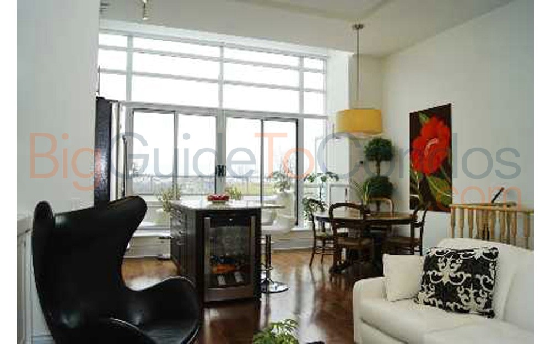
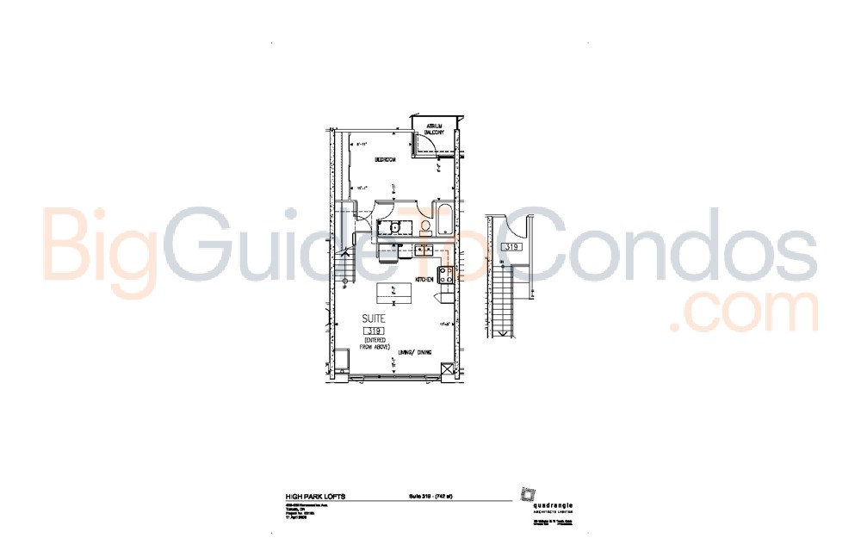
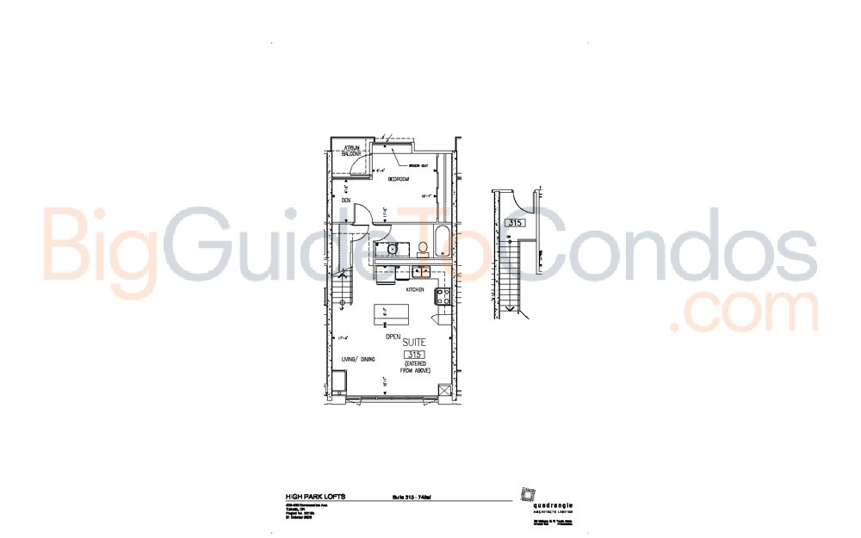
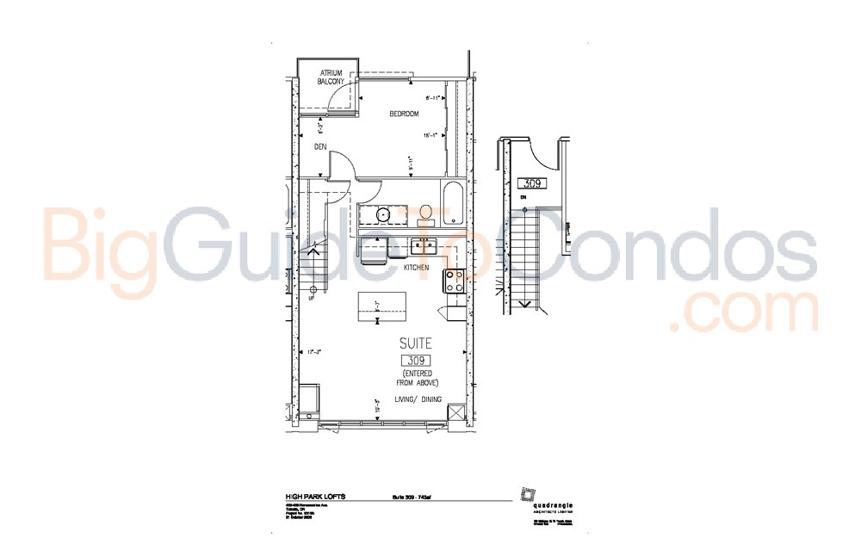
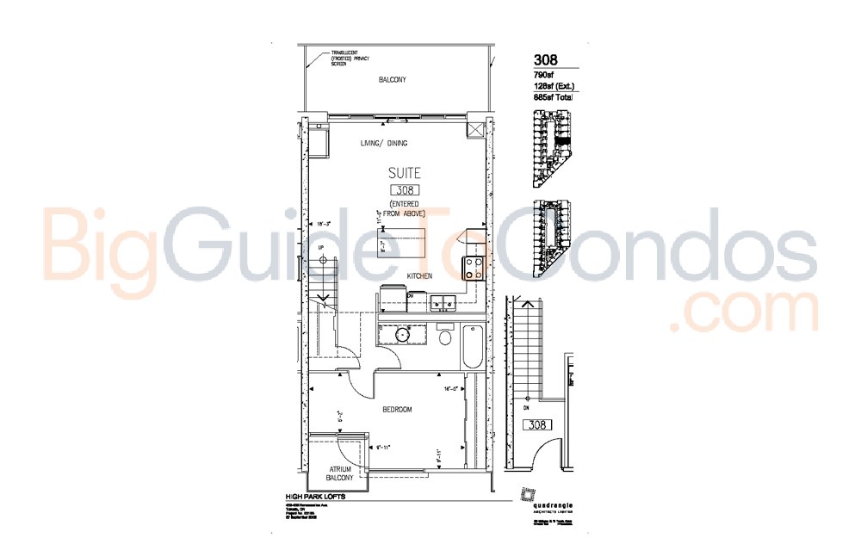
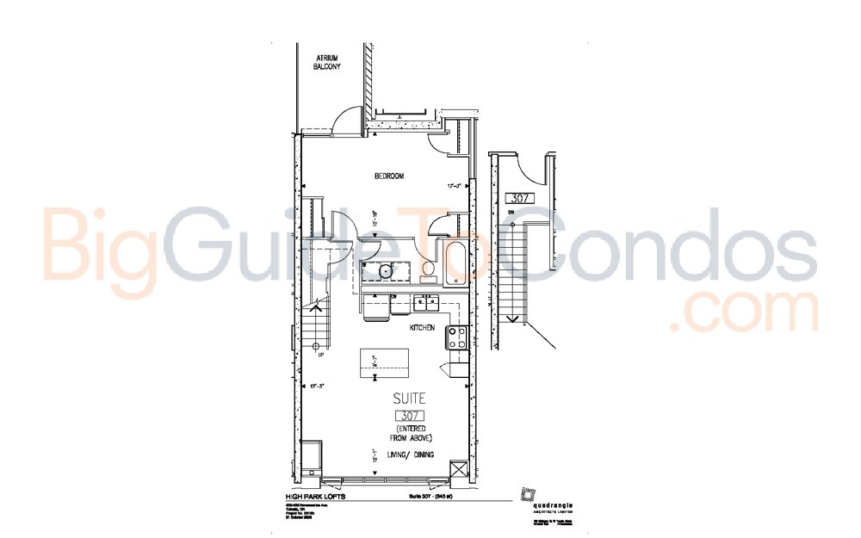
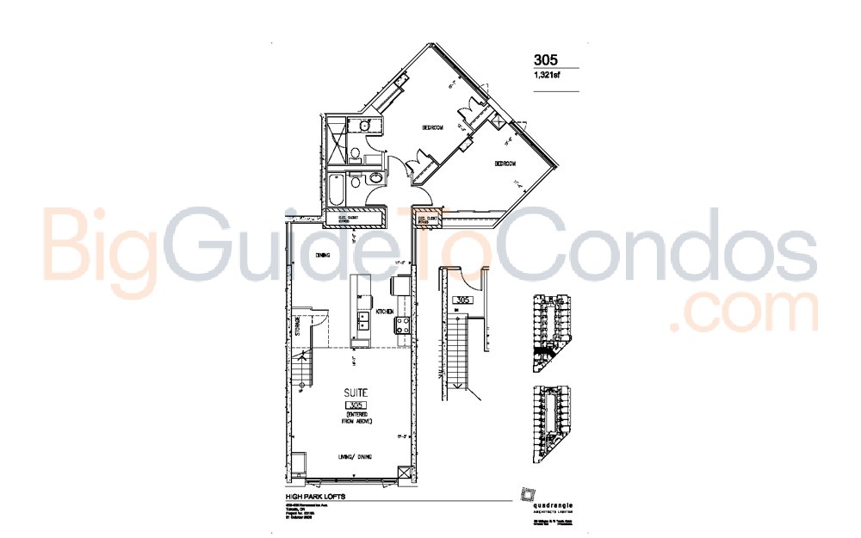
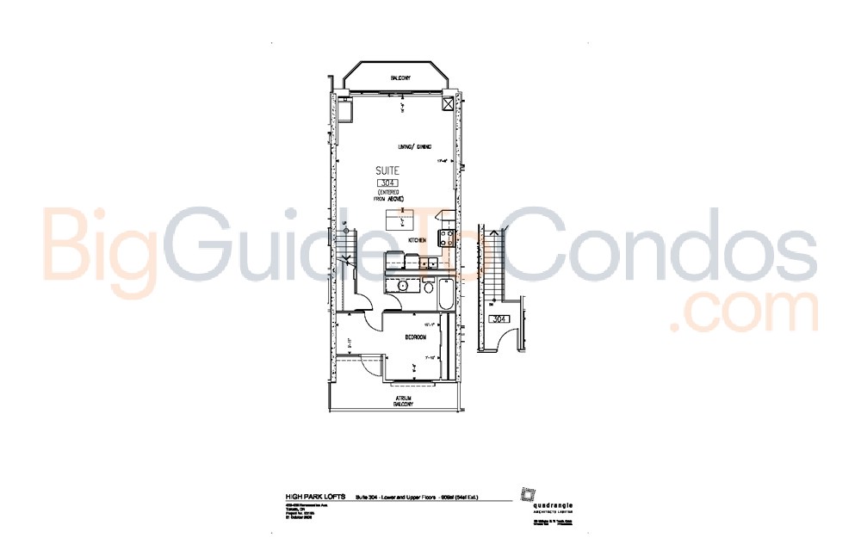
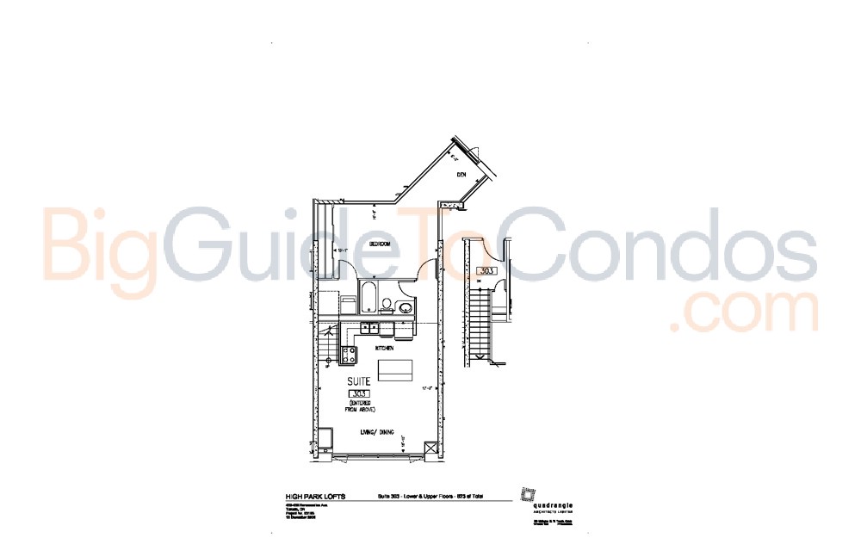
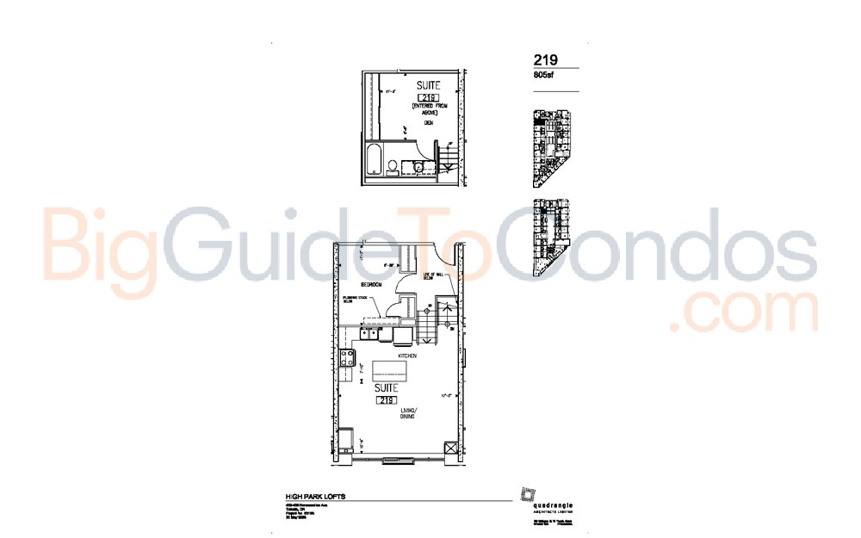
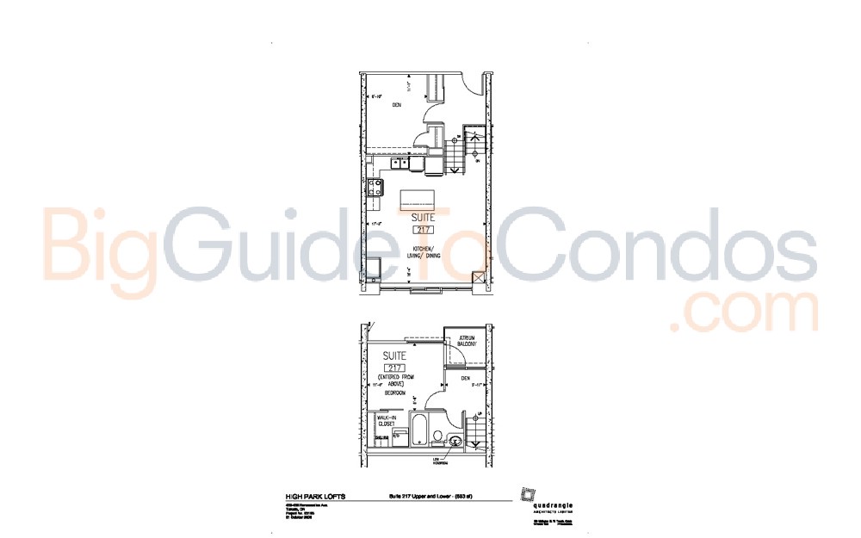
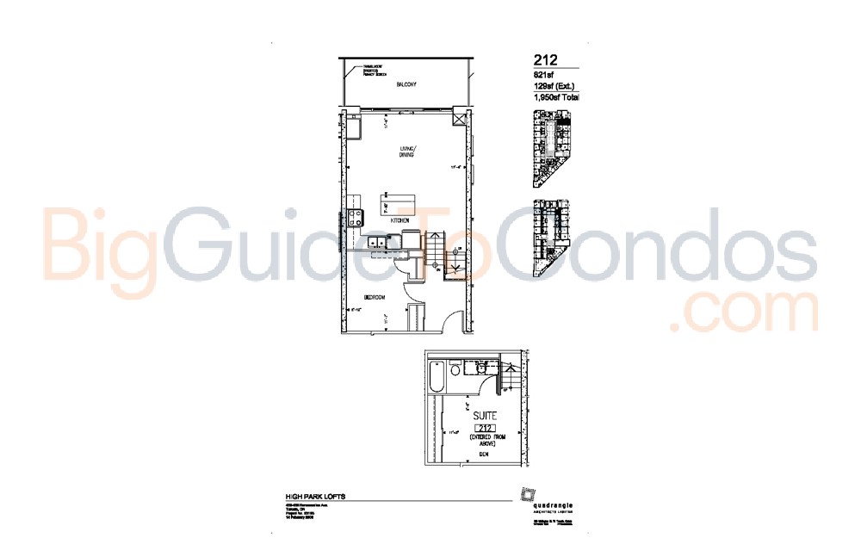
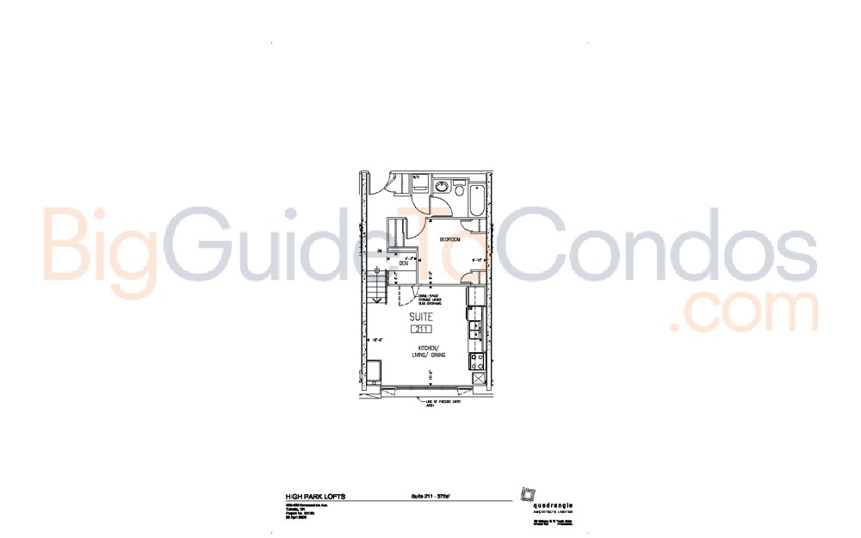
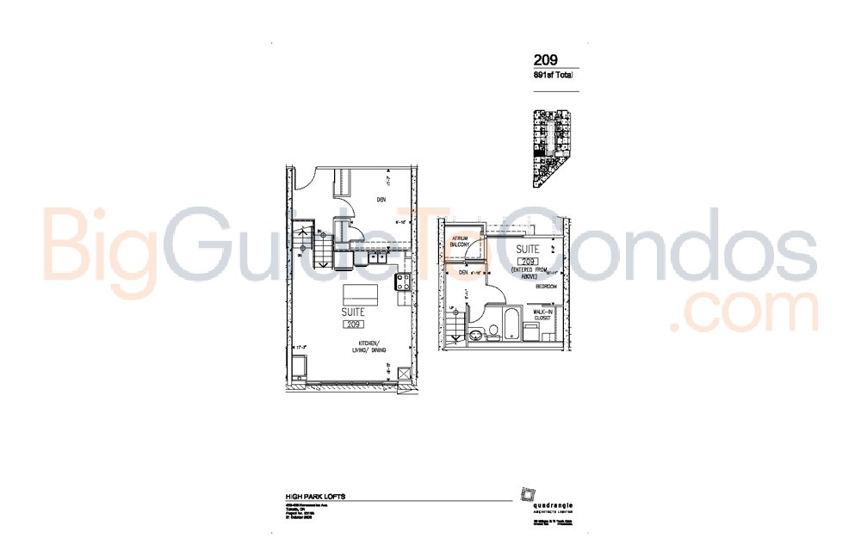
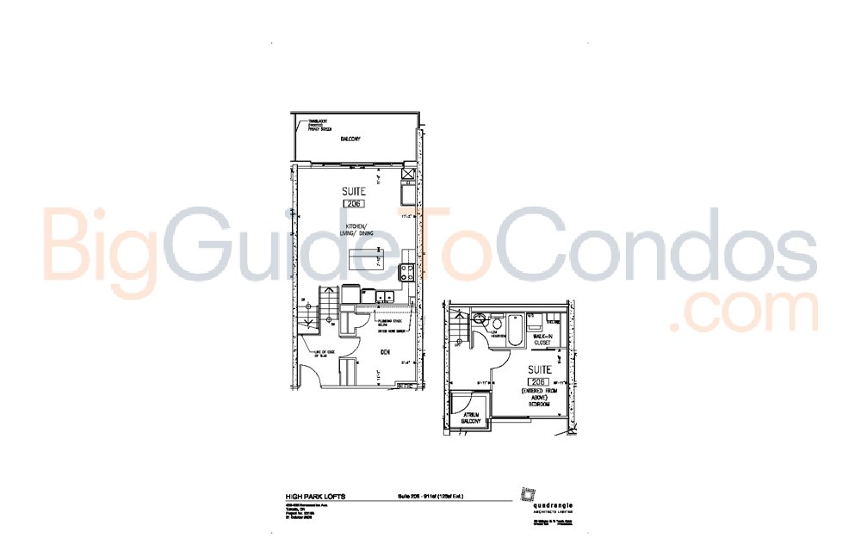
The building has a dramatic atrium soaring 80 feet high to it’s 120 foot long glass ceiling. Some residents will have balconies facing in to the atrium to enjoy a garden like environment all year long. Each of the main floor units have distinct street entrances and addresses as well as a private interior connection to the Atrium. Standards include gas fireplaces, granite, marble, stainless steel appliances and gas cooking. Ceiling heights are from 10 to 12 feet high. Private roof gardens are available upto 25 feet deep. The neighbourhood is revitalizing with trendy coffee shops, restaurants and grocery stores opening. Ceiling heights range from 9 to 11 feet, some units have exposed concrete columns and walls, walkout terraces or balconies. Kitchens are contemporary open concept with high gloss or wood veneer cabinetry. Countertops are either glass or synthetic stone and backsplashes are glass mosaic or ceramic. Great location close to all downtown has to offer, restaurants, shopping, fitness centers, cafes and boutiques.